Park Slope Duplex
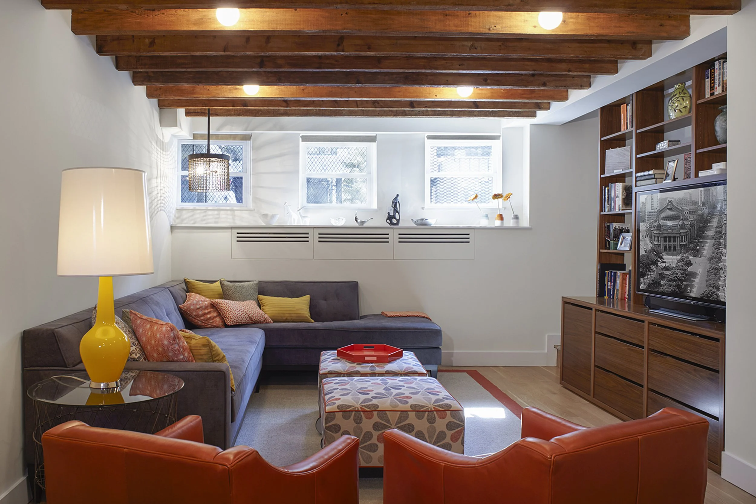
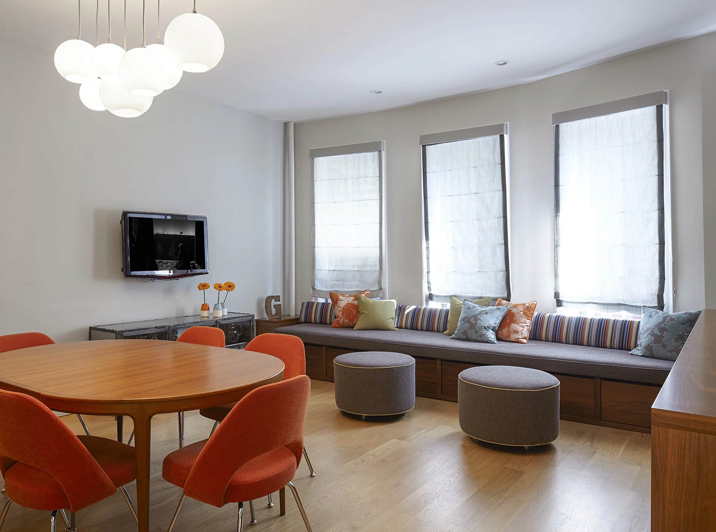
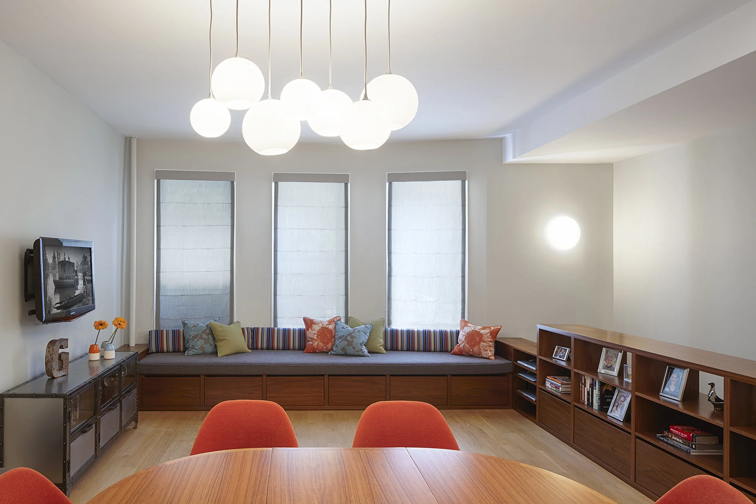
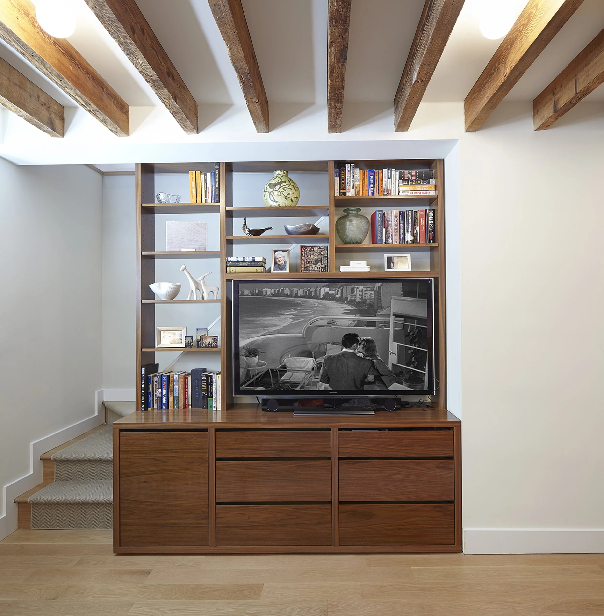
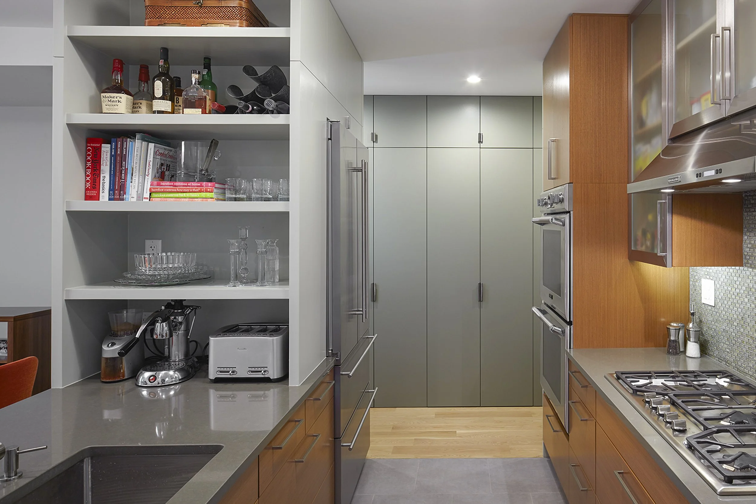
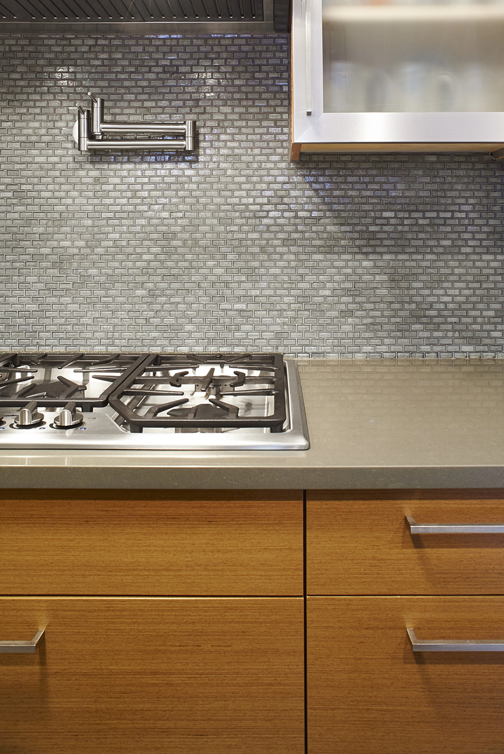
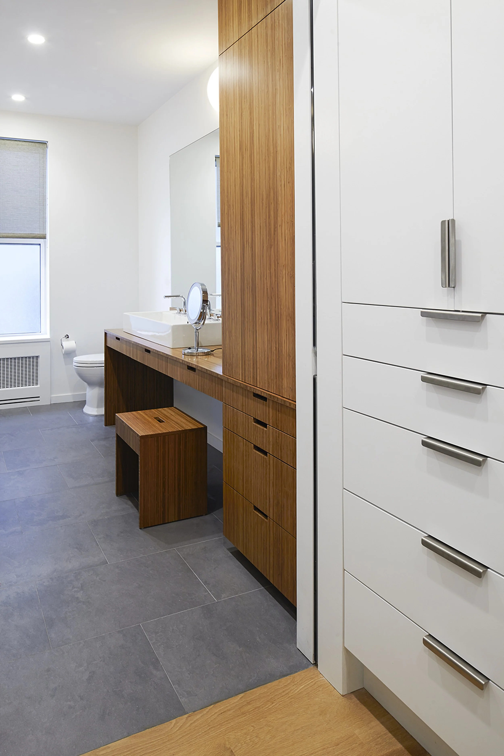
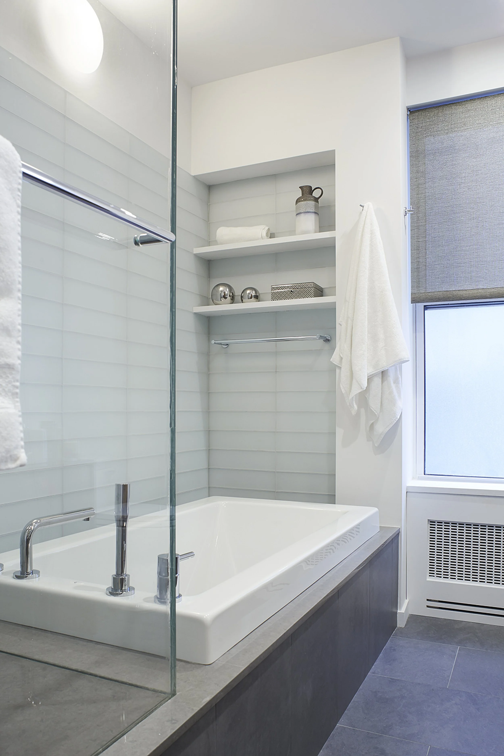
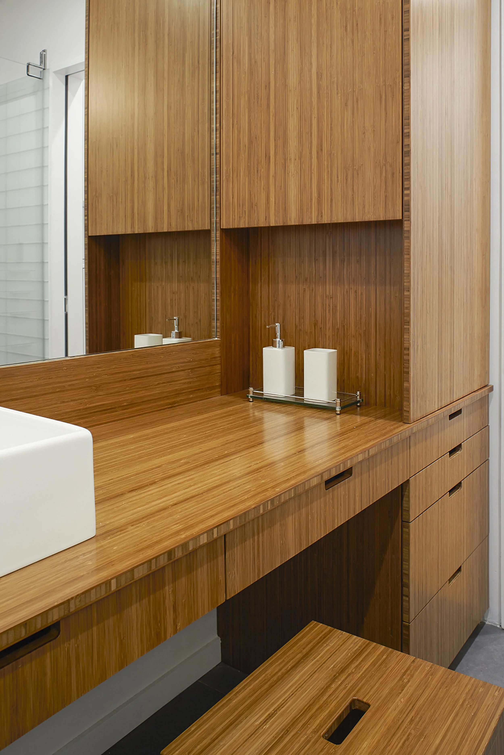
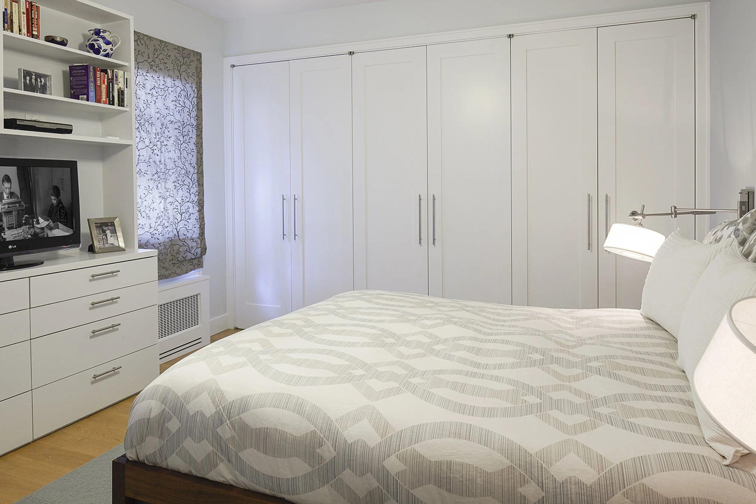
The client owned the basement storage area which was opened directly below their apartment. The basement area was converted into a secured area with new rooms for the client and was incorporated into a duplex apartment. The lower level had a nice size storage area, powder room, laundry, and a family room. A custom staircase was built to the upstairs and main level of the duplex. The upper level was completed gutted and new partitions were created to make use of the space. New master bedroom suite, two additional bedrooms and a full bathroom were in the rear of the upper floor. New finishes were installed throughout the duplex. Kitchen cabinets by others, new custom made kitchen pantry by us and other small cabinetry items as well.-
2012
-
Lenzlinger Architecture
126 13th Street, Unit 1W, Brooklyn, New York, 11215